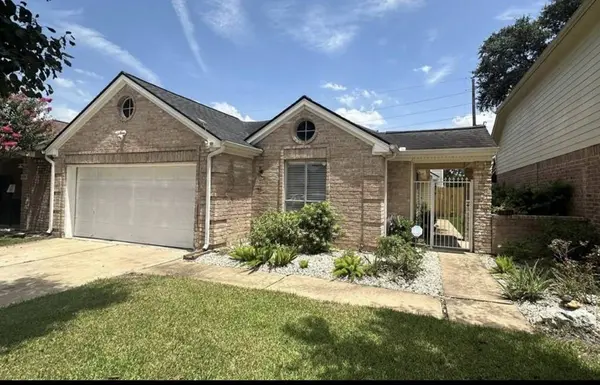
4626 Green Trail DR
Houston, TX 77084
- 3 Beds
- 2 Baths Full Baths: 2
- 1,656 SqFt
- 1983 Year Built
GALLERY
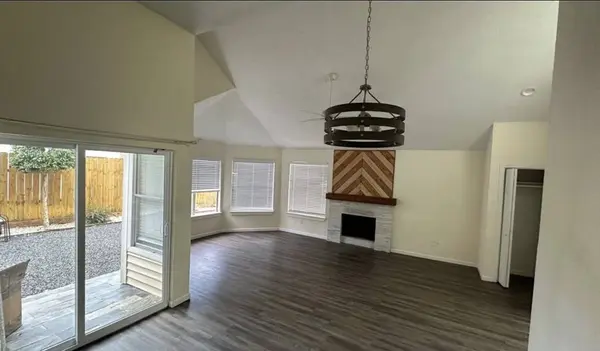
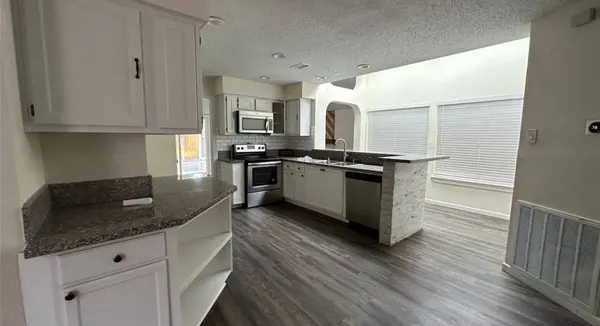
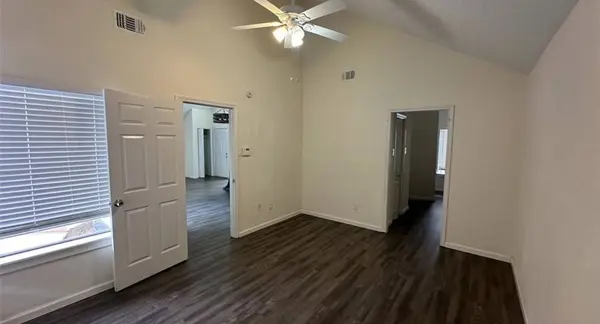
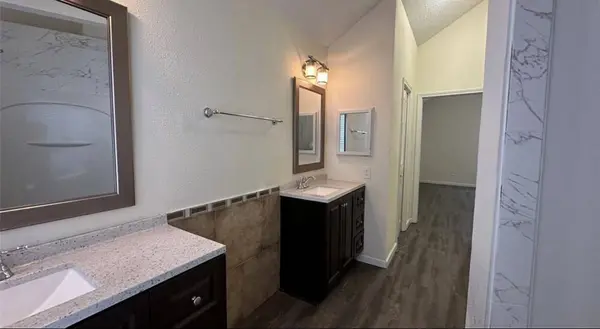
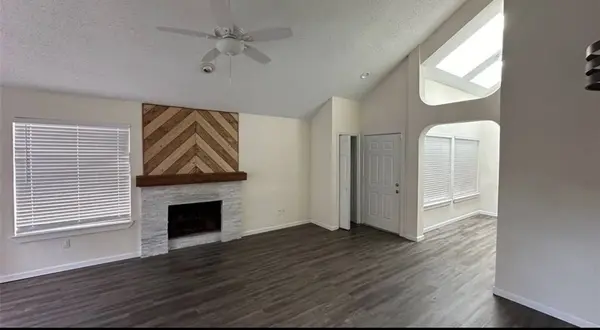
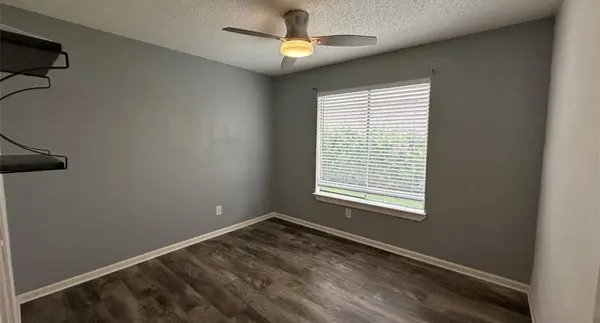
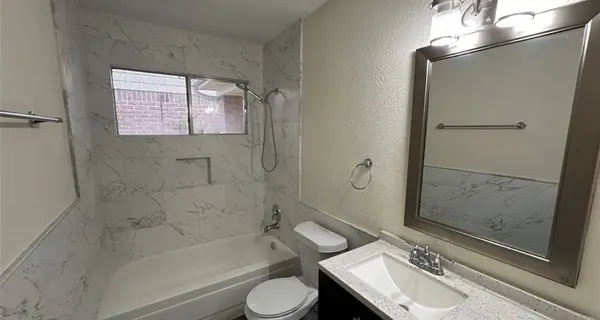
PROPERTY DETAIL
Key Details
Property Type Single Family Home
Sub Type Detached
Listing Status Active
Purchase Type For Rent
Square Footage 1, 656 sqft
Subdivision Bear Creek Village
MLS Listing ID 63876753
Style Patio Home, Traditional
Bedrooms 3
Full Baths 2
HOA Y/N No
Land Lease Frequency Long Term
Year Built 1983
Available Date 2026-09-12
Property Sub-Type Detached
Location
State TX
County Harris
Community Community Pool, Gutter(S)
Area Katy - North
Building
Lot Description Subdivision
Story 1
Entry Level One
Sewer Public Sewer
Water Public
Architectural Style Patio Home, Traditional
Level or Stories One
New Construction No
Interior
Interior Features All Bedrooms Down, Breakfast Bar, Double Vanity, High Ceilings, Pantry, Tub Shower, Vanity, Window Treatments, Ceiling Fan(s), Programmable Thermostat
Heating Central, Gas
Cooling Central Air, Electric
Flooring Plank, Vinyl
Fireplaces Number 1
Fireplaces Type Wood Burning
Fireplace Yes
Appliance Dishwasher, Electric Cooktop, Electric Oven, Disposal, Microwave, Oven, Washer, Dryer
Laundry Washer Hookup, Electric Dryer Hookup
Exterior
Exterior Feature Fence, Sprinkler/Irrigation, Tennis Court(s)
Parking Features Attached, Garage, Garage Door Opener
Garage Spaces 2.0
Fence Back Yard
Pool Association
Community Features Community Pool, Gutter(s)
Amenities Available Pool, Tennis Court(s)
Water Access Desc Public
Private Pool No
Schools
Elementary Schools Bear Creek Elementary School (Katy)
Middle Schools Cardiff Junior High School
High Schools Mayde Creek High School
School District 30 - Katy
Others
Pets Allowed Conditional, Pet Deposit
HOA Name Graham
Tax ID 114-768-002-0006
Security Features Smoke Detector(s)
Disclosures Municipal Utility District Disclosure, Section 8 Approved
Pets Allowed PetDepositDescription:$300 deposit, PetDepositDescription: non-refundable
SIMILAR HOMES FOR SALE
Check for similar Single Family Homes at price around $2,000 in Houston,TX

Pending
$1,745
17627 Glenmorris DR, Houston, TX 77084
Listed by Exceed Realty3 Beds 3 Baths 1,760 SqFt
Active
$2,300
17137 Wilthorne Colony CT, Houston, TX 77084
Listed by Bloom & Prosper Realty3 Beds 3 Baths 1,937 SqFt
Active
$2,100
15522 Baxter AVE, Houston, TX 77084
Listed by REALM Real Estate Professionals - North Houston3 Beds 3 Baths 1,881 SqFt
CONTACT